
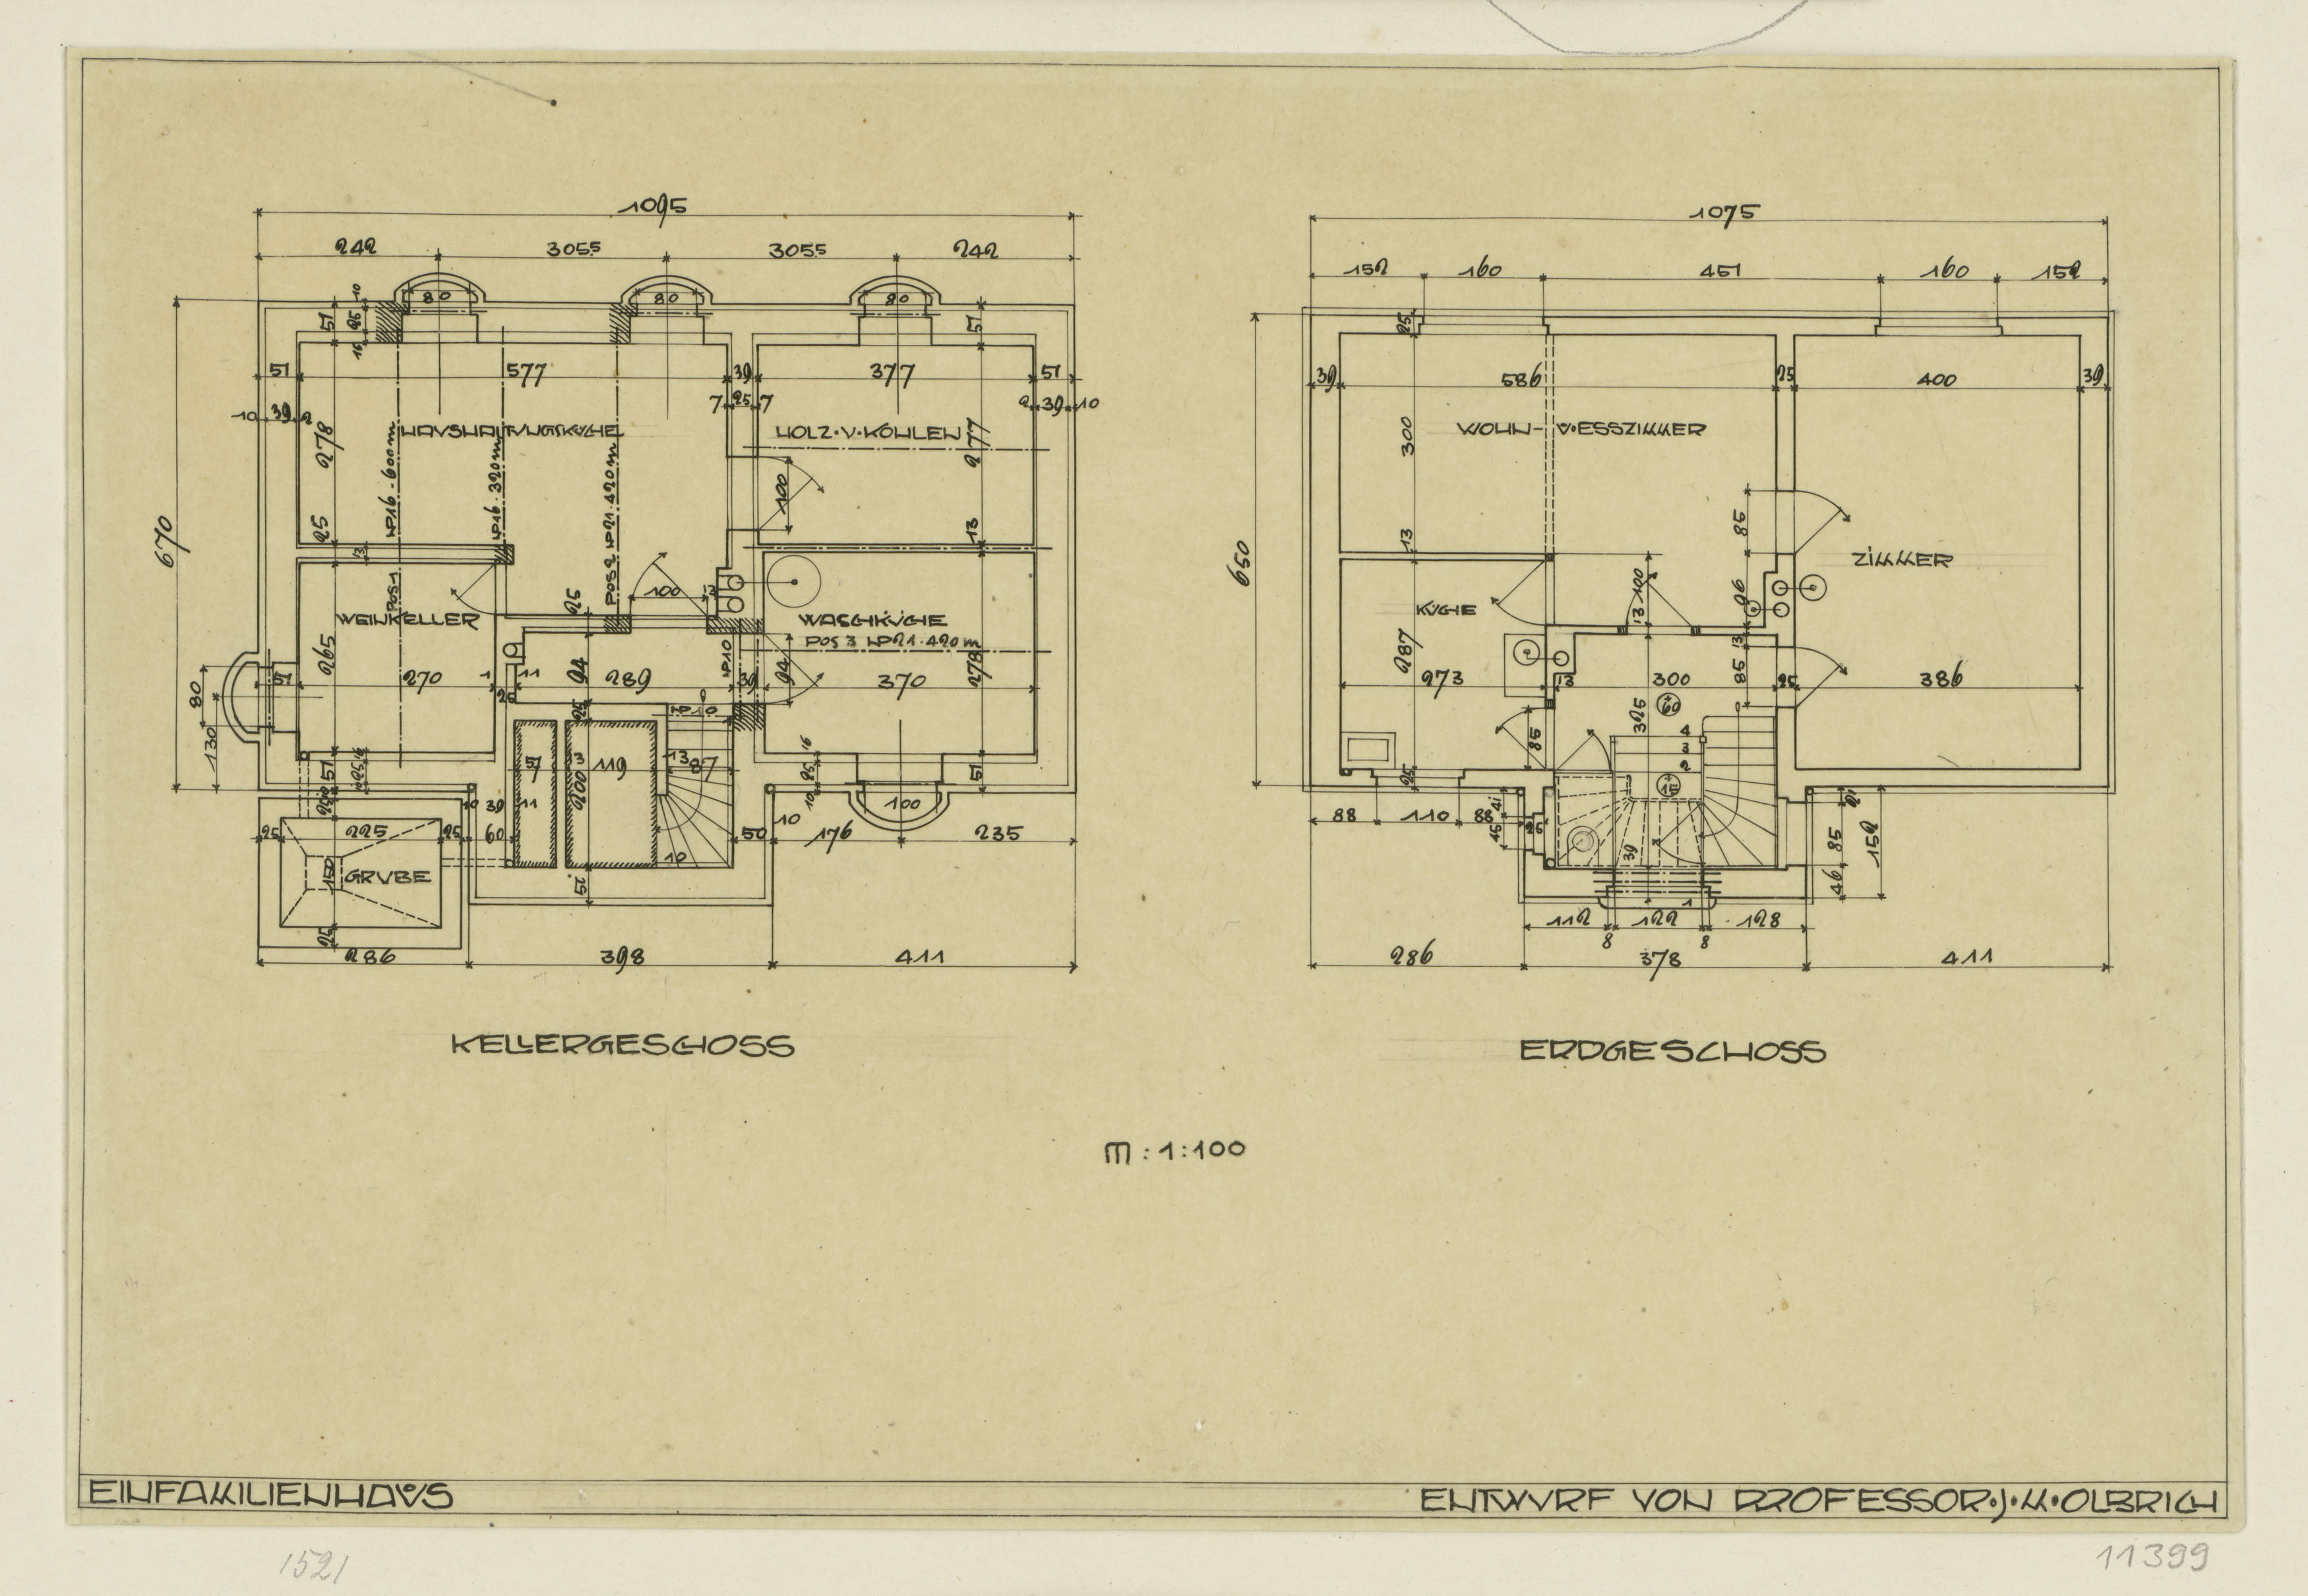
Darmstadt, Projekt dreier Hausentwürfe für die Gartenvorstadt am Hohlen Weg, zweieinhalbgeschossiges Haus, Grundrisse des Keller und Erdgeschosses
Ident. Nr.: Hdz11399
ObjID: obj:1816815
Credit: Staatliche Museen zu Berlin, Kunstbibliothek / Dietmar Katz Public Domain Mark 1.0
Details (expert)
- Creator/Entity
- Date(s)
- Herstellung: 1906 - 1907
- Systematics/Type
- Material / Technique
- Feder und Bleistiftspuren auf Transparentpapier
- Dimensions
- Blattmaß: 20,4 x 30,1 cm
- Permalink
- https://id.smb.museum/object/1816815
Last updated: 29.07.2026
Contact
Institution:
Kunstbibliothek
Email:
kb@smb.spk-berlin.de